

When you think about steel deck, you probably think about supporting vertical loads like concrete, roofing, or equipment. But steel deck also plays a critical role in steel deck diaphragm design, helping your building resist horizontal forces such as wind and seismic loads.
That’s where diaphragm design comes in.
If you’re working with steel deck and want to better understand how it contributes to your building’s lateral system, this guide will walk you through the essentials in a practical, easy-to-follow way.
For a deeper dive, you can also watch the Steel Deck Institute webinar on diaphragm design.
What Is Steel Deck, And Why Does It Matter Here?
Steel deck is a profiled structural component designed to maximize strength while minimizing weight. Its shape—made up of flutes, ribs, webs, and flanges—isn’t just for looks. It’s engineered to carry loads efficiently across spans.
You’ll typically see three main types:
- Roof deck: supports roofing systems and does not work with concrete.
- Composite deck: works together with concrete to add strength and stiffness.
- Non-composite (form) deck: acts as a form for concrete but requires separate reinforcement.
Each type can act as part of a diaphragm, but how it performs depends on how it’s connected and what materials it works with.
What Is A Diaphragm?
A diaphragm allows your building to transfer lateral forces to the vertical structural elements, such as shear walls or frames.
In simple terms, your steel deck acts like a horizontal beam that spreads forces across the structure.
Here’s the key idea:
The deck doesn’t just hold weight; it helps stabilize the entire building.
When lateral forces hit a structure:
- The deck collects and distributes those forces.
- The forces move through the diaphragm.
- They are transferred to walls or frames designed to resist them.
How A Steel Deck Diaphragm Actually Works
A steel deck diaphragm is not just the deck itself. It’s a system made up of multiple components working together:
- Deck sheets: the surface that spans across supports.
- Fasteners: connect deck sheets to each other and to the structure.
- Supports: beams, joists, or walls.
- Chords: resist tension and compression at the edges.
- Collectors: transfer loads into vertical systems.
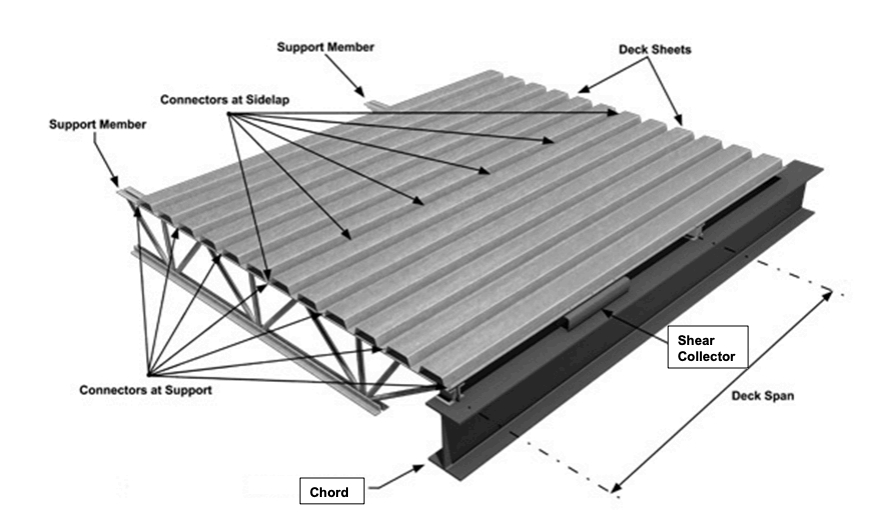
If any one of these pieces is weak or improperly designed, the entire diaphragm performance can be affected.
Understanding Diaphragm Strength
When you’re designing or reviewing a diaphragm, you’re really looking at how much shear force it can handle.
Shear isn’t evenly distributed. In fact:
- Maximum shear occurs at the edges of the diaphragm
- Interior shear is lower
- Connections often control the design
You’ll typically see different shear values defined, such as:
- Edge shear
- Interior shear
- Corner fastener shear
- Buckling shear
Here’s the big takeaway:
The diaphragm is only as strong as its weakest limit state.
That’s why understanding how these values are developed and how they interact is so important for efficient design.
Using Diaphragm Design Tables
If you’ve worked with steel deck before, you’ve probably seen diaphragm tables in the SDI Diaphragm Design Manual.
These tables simplify the design process by giving you pre-calculated shear capacities based on:
- Deck type and thickness
- Fastener patterns
- Span conditions
- Material strengths
Instead of running complex calculations every time, you can use these tables to quickly determine what your diaphragm can handle.
Just keep in mind:
These tables are based on specific assumptions.
If your project conditions vary, those values may no longer apply.
Why Stiffness And Deflection Matter
Strength tells you whether the diaphragm will fail.
Stiffness tells you how it will behave.
Even if a diaphragm is strong enough, excessive deflection can cause problems with:
- Load distribution
- Structural performance
- Building serviceability
Diaphragm deflection comes from two sources:
- Bending deformation
- Shear deformation
And both need to be considered.
A key concept here is the diaphragm’s flexibility classification, which ranges from flexible to rigid depending on its properties.
What affects stiffness the most?
- Panel length
- Deck thickness
- Fastener stiffness
If you change any of these, you’re changing how the diaphragm performs.
Bare Deck Vs. Composite (Filled) Diaphragms
Not all diaphragms behave the same way.
Bare Deck
During construction, the steel deck alone can act as a diaphragm. But its capacity is limited compared to a finished system.
Composite (Filled) Deck
Once concrete is added, everything changes.
- Concrete takes on most of the load.
- Strength and stiffness increase significantly.
- The deck still contributes—but only up to about 25% of total shear capacity.
This is why composite systems are often preferred when higher performance is needed.
Why Connections Are Everything
If there’s one thing you should never overlook, it’s connections.
Fasteners do more than just hold the deck in place:
- They prevent movement during construction
- They transfer shear forces
- They resist uplift forces
Common options include:
- Puddle welds
- Screws (most commonly #12)
- Pins (powder-actuated or pneumatic)
Here’s the key point:
Your diaphragm performance is heavily dependent on your fastener type, spacing, and installation quality.
Even a strong deck profile won’t perform well if the connections aren’t designed properly.
Why Understanding Diaphragm Design Matters
When you understand diaphragm behavior, you can:
- Design more efficient systems.
- Avoid overdesign (and unnecessary cost).
- Speed up construction with confidence.
- Handle field changes and alternates more effectively.
It also helps you communicate more effectively with engineers, contractors, and inspectors because you understand how the system actually works.
CSM Metal Deck Supports Reliable Diaphragm Design
Understanding diaphragm design is critical, but having the right data and materials is what makes your design work in the real world.
CSM Metal Deck provides accurate, code-compliant diaphragm and load data aligned with industry standards, including ANSI/SDI and AISI specifications. This ensures the steel deck you specify performs as expected—whether you’re designing for wind, seismic forces, or overall structural stability.
Our team supports engineers, contractors, and project managers with the information needed to make confident decisions, including:
- Diaphragm shear capacity guidance
- Deck profile selection (B-Deck, N-Deck, Composite, and Form Deck)
- Gauge and span recommendations
- Fastener and attachment considerations
- Construction-phase performance insights
Whether you’re working on a roof system, composite floor, or specialized diaphragm application, CSM Metal Deck delivers high-quality products with fast turnaround times to keep your project moving.
If you need help selecting the right deck for your diaphragm design or reviewing project requirements, our team is ready to assist. Contact CSM Metal Deck today to request a quote, review your plans, or get expert guidance on your next project.