
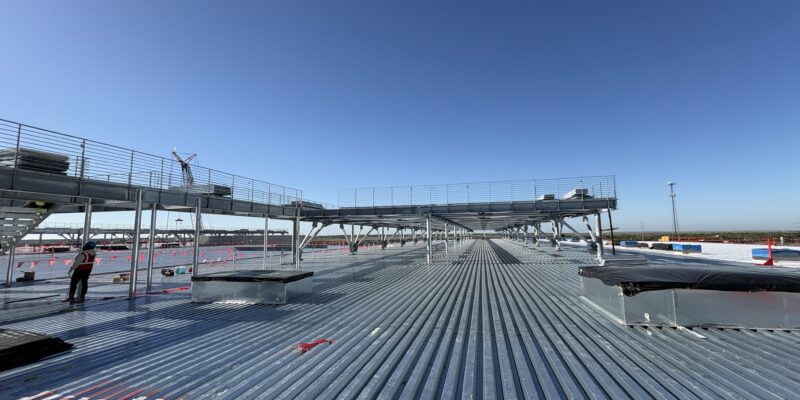
Low-slope commercial roofs rely on carefully coordinated framing, steel roof deck, insulation, roofing materials, and drainage components. When any part of this system fails to direct water toward the drains, water can collect in low areas. This condition is known as deck ponding or roof ponding.
A small amount of water may seem harmless, but standing water can add significant weight to the roof. It can also deepen existing depressions, accelerate roof system deterioration, and increase the risk of leaks or structural damage. Understanding why ponding occurs helps building owners, contractors, and design teams address it before a manageable drainage issue becomes a serious problem.
What Does Deck Ponding Mean?
Deck ponding is the accumulation of water in a low area of a roof rather than its movement toward a drain, scupper, gutter, or free-draining edge. Although the term refers to the deck, water typically sits on the roof membrane above the insulation and steel deck. The deck becomes directly exposed only if moisture penetrates the roof assembly.
The National Roofing Contractors Association defines positive roof drainage as a condition in which designers account for roof deck deflection and provide enough slope for water to drain within 48 hours after rainfall under suitable drying conditions. Water remaining longer than this period generally indicates a ponding problem. The NRCA also recommends designing membrane roof systems to provide positive drainage while meeting the applicable building code’s slope requirements.
Not every damp area following a storm qualifies as ponding. Water around seams, transitions, or drain bowls may need time to evaporate. The concern arises when the same visible pool returns after each storm or remains long after the rest of the roof has dried.
How Ponding Develops
The most serious form of ponding involves a structural feedback cycle.
Water collects in a shallow depression, adding weight to the roof. This load causes the steel deck, joists, beams, or other supporting members to deflect. The deflection creates a deeper basin, which holds more water and adds more load. If the roof lacks adequate stiffness or drainage, this process may continue until the structure reaches equilibrium or experiences instability.
One inch of water weighs approximately 5.2 pounds per square foot. On a 1,000-square-foot roof area, an average depth of just 2 inches represents approximately 10,400 pounds of additional load. Water depth may also vary across the affected area, making the actual load distribution more complex than a simple uniform load.
The American Institute of Steel Construction and Steel Joist Institute developed Design Guide 40: Rain Loads and Ponding to help engineers evaluate this interaction. The guidance addresses rain loads, roof deflection, iterative ponding analysis, and ponding effects on structural steel, steel joists, and joist girders.
What Causes Water to Pond on a Metal Deck Roof?
Ponding often results from several conditions working together rather than from a single isolated defect.
Inadequate Roof Slope
A low-slope roof still needs enough pitch to move water toward drainage points. Problems can occur when the structural framing does not provide the intended slope or when the finished roof surface contains depressions. Tapered insulation, crickets, and saddles may help direct water, but they must be properly designed and installed.
A roof can meet its intended slope on the drawings and still develop low areas after accounting for construction tolerances and structural deflection. Designers must evaluate the finished drainage plane, not only the nominal framing slope.
Structural Deflection
All structural members deflect under load. If the deck, joists, or beams deflect enough to interrupt the drainage path, water may collect between supports or near the center of a bay.
Longer spans and more flexible framing can increase ponding susceptibility. The selected deck profile, steel thickness, span, support conditions, and applied loads all influence deck stiffness. Ponding evaluation must also consider the behavior of the entire roof bay, as the deck and supporting framing work together.
Blocked or Undersized Drainage
Leaves, roofing debris, sediment, vegetation, and other materials can obstruct roof drains or scuppers. Water may also accumulate when drains are too small for the roof area or local rainfall intensity.
Drain placement matters as much as drain capacity. A functioning drain cannot remove water from a depression if the surrounding roof surface slopes away from it or if the drain inlet sits above the finished roof surface.
Poorly Located Rooftop Equipment
HVAC units, curbs, piping, and other rooftop components can interrupt natural water flow. Runoff from equipment may also concentrate water in one area. Crickets or saddles are often needed to route water around larger obstructions and toward the drainage system.
Construction or Renovation Changes
Field changes can alter the roof’s drainage pattern. Added equipment, modified framing, misplaced drains, uneven insulation, or changes to overflow elevations can produce conditions not considered in the original design.
Roof replacement projects also require careful evaluation. Adding new material over an existing assembly can change elevations and conceal existing low spots. An older structure may have deflected or settled since its original construction, so the current roof surface may no longer match the original plans.
Why Is Deck Ponding a Serious Problem?
Ponding Increases Structural Loads
Standing water is not only a roofing concern. It is a structural load.
The 2024 International Building Code requires roof portions to resist applicable rainwater loads and requires ponding instability to be evaluated in accordance with ASCE 7. The required analysis depends on roof geometry, drainage elevations, rainfall intensity, structural stiffness, and other project-specific conditions.
A roof designed for ordinary dead, live, snow, and wind loads should not automatically be assumed capable of resisting an uncontrolled volume of water. Severe ponding can overstress the deck or supporting framing and, in extreme cases, contribute to a partial or complete roof collapse.
Standing Water Can Shorten Roof System Life
Repeated ponding exposes membranes, seams, flashing, and penetrations to prolonged moisture. Sediment and other contaminants often settle in these areas, while algae or vegetation may develop if the condition persists.
Standing water can also expose small defects that might not leak during a short rain event. Water that remains over a seam, penetration, or a damaged section of membrane has more time to enter the assembly.
Moisture Can Reach Insulation and Steel Deck
Once water passes through the roof membrane, it may saturate the insulation, reducing its thermal performance. Trapped moisture can spread beyond the visible ponding area, making the full extent of the damage difficult to identify from the roof surface.
Water reaching the steel deck may contribute to corrosion, especially when moisture remains trapped against the metal. A galvanized or painted finish provides some corrosion protection, but it does not replace an effective roofing and drainage system.
Ponding Can Worsen Drainage Problems
Standing water collects dirt, leaves, and loose debris. During later storms, this material may move toward drains and create additional obstructions. A minor low spot can therefore contribute to a recurring maintenance problem.
Persistent water can also hide drain components, membrane damage, and changes in roof elevation. This makes regular inspection more difficult and allows defects to remain unnoticed.
How Design Teams Reduce Ponding Risk
Preventing ponding requires coordination between structural design and roof drainage design. It cannot be addressed by specifying a thicker steel deck without evaluating the rest of the system.
The structural engineer should assess rainfall loads and ponding susceptibility in accordance with the applicable building code and ASCE 7. This evaluation may include the steel deck, joists, joist girders, beams, connections, roof slope, drain elevations, and anticipated deflection.
The roof drainage system should include appropriately sized and located primary drains, along with secondary drainage where required. The 2024 International Plumbing Code addresses roof drain sizing and requires secondary emergency drains or scuppers when roof perimeter construction can trap water. These emergency components provide an alternate drainage path if the primary system becomes blocked.
Steel deck selection must follow the project’s required spans, loads, deflection limits, attachment pattern, and support conditions. The current ANSI/SDI SD-2022 Standard for Steel Deck provides consensus criteria for steel deck used in roof and floor applications. Final design responsibility remains with the licensed design professional.
How Building Owners Can Identify Ponding Early
Regular roof inspections can catch developing drainage problems before they cause extensive damage. Owners and facility teams should watch for:
- Water remaining more than 48 hours after rainfall
- Recurring pools in the same areas
- Sediment rings showing previous water levels
- Clogged drains, scuppers, or gutters
- Visible depressions or changes in roof elevation
- Cracked, blistered, or deteriorated membrane surfaces
- Rust staining or corrosion on the underside of the deck
- Wet insulation, ceiling stains, or interior leaks
- Noticeable sagging in deck or framing members
The Single Ply Roofing Industry identifies deck deflection, improper drain placement, ineffective tapered insulation, obstructed flow, clogged drains, and insufficient drainage capacity as common causes of ponding. Its guidance also notes the potential for ponding instability and roof failure if the problem remains unaddressed.
Visible sagging, unusual movement, widespread corrosion, or rapidly increasing water depth requires immediate professional evaluation. Personnel should avoid entering a questionable roof area until a qualified engineer confirms it is safe.
What Should You Do About an Existing Ponding Problem?
Removing debris from drains may correct a simple maintenance issue, but recurring ponding needs a broader investigation. A roofing professional can inspect the membrane, insulation, drainage paths, and finished roof elevations. A structural engineer should evaluate suspected deck or framing deflection and determine whether the roof remains capable of supporting the applicable loads.
Depending on the cause, corrective work may include clearing or enlarging drains, adding emergency drainage, repositioning drain inlets, installing tapered insulation, adding crickets, repairing damaged roofing, replacing deteriorated deck, or reinforcing the structural framing.
The repair should address the source of the low area. Filling a depression without confirming the roof’s structural capacity can add dead load and shift water to another location.
Proper Steel Deck Selection Supports a Reliable Roof System
A steel roof deck provides the structural surface that supports insulation and roofing materials, but it functions as part of a larger system. Ponding prevention depends on appropriate deck selection, properly designed framing, positive drainage, accurate installation, and ongoing roof maintenance.
CSM Metal Deck can help contractors source the specified steel roof deck profile, gauge, finish, and accessories for commercial construction projects. Contact our team to discuss your project requirements, material availability, and delivery schedule.