
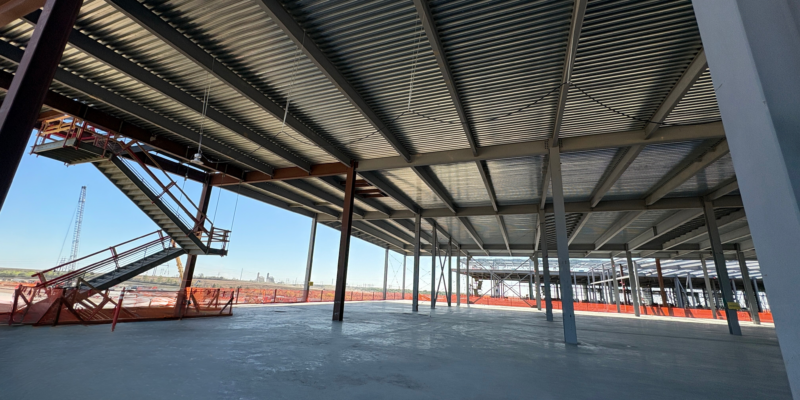
Data centers are some of the most demanding building types in commercial and industrial construction. They may look simple from the outside, but inside they are built around heavy equipment, dense power distribution, mechanical cooling systems, strict uptime expectations, and rapidly changing technology requirements.
As cloud computing, colocation, enterprise storage, and AI infrastructure continue to expand, the structural systems supporting these facilities need to be planned with more care than a standard warehouse or office building.
That is where steel deck for data centers becomes an important part of the overall design strategy. The right floor deck and roof deck help support heavy server loads, elevated equipment platforms, mechanical systems, roof assemblies, and lateral load paths. The wrong deck selection, or one based only on generic assumptions, can create problems with capacity, deflection, penetrations, installation sequencing, or future flexibility.
For data center projects, metal deck should be selected in close coordination with the structural engineer of record, the architect, the general contractor, and the owner’s design requirements. Gauge, profile, span, attachment pattern, finish, and delivery timing all matter. A data center may require heavier gauge steel, deeper floor deck profiles, and targeted roof deck upgrades in areas with rooftop equipment or unusual loading conditions.
Why Data Centers Place Higher Demands on Metal Deck
Data centers are growing because digital services, cloud platforms, and AI workloads are increasing the demand for compute capacity. The International Energy Agency projects data center electricity consumption could double by 2030, with AI as one of the major drivers of that growth.
While energy use is not a structural load by itself, it reflects a broader shift toward larger facilities, denser equipment layouts, and more intensive mechanical and electrical infrastructure.
Metal Deck Supports More Than the Building Shell
In a typical commercial building, the structure may be designed around people, furniture, partitions, and standard mechanical systems. Data centers are different.
A data center structure may need to support:
- Rows of server racks
- Raised access floors
- Containment systems
- Cable trays and busways
- PDUs and battery systems
- Cooling distribution equipment
- Rooftop mechanical units
- Maintenance and equipment movement loads
Many of these loads are concentrated, and some may not be fully known early in design. That makes early coordination especially important.
Generic Floor Loads May Not Be Enough
STRUCTURE Magazine on data center design parameters notes that ASCE 7-22 provides minimum loading criteria for computer use access floor systems, but actual data center expectations can be much higher. A typical 2-foot by 4-foot rack rated for 3,000 pounds can create roughly 412.5 psf on its own footprint. This is why a generic floor load is not enough for many mission-critical projects. The owner’s current and future equipment plans need to be part of the structural design conversation.
Heavier Servers and AI Racks Are Changing Floor Load Assumptions
Are servers getting heavier? Research suggests that for AI and high-density computing environments, the answer is yes.
Generative AI and high-performance computing have led to denser rack-scale systems, more GPUs per rack, heavier power distribution, thicker cabling, and, in many cases, liquid cooling infrastructure.
AI Equipment Can Be Heavier, Wider, and Deeper
Eaton describes GenAI data center equipment as “heavier, wider and deeper” and offers heavy-duty SmartRack enclosures with up to 5,000 pounds of static weight capacity for AI applications.
ASHRAE’s AI Data Center Energy Performance Framework also notes that AI and HPC workloads are reshaping data center design, with rack densities rising from around 120 kW to several hundred kW. Megawatt-class racks are also anticipated in the near term.
Future Flexibility Should Be Designed Early
For structural design, this does not mean every data center floor should be designed the same way. A traditional enterprise data center, a hyperscale cloud facility, and an AI training facility may all have different loading profiles.
It does mean that future flexibility should be addressed early. A building designed only for today’s equipment may not be able to accommodate higher-density rack layouts later without costly reinforcement or layout restrictions.
For metal floor deck, this often points toward deeper composite deck profiles, heavier gauges, and carefully coordinated slab design. For example, a 3-inch composite floor deck in 18- or 16-gauge steel may be considered when the project requires higher capacity, longer spans, or improved stiffness, depending on the final structural design.
The deck is only one part of the floor assembly, but it plays a major role in forming the concrete slab and contributing to composite slab performance.
Composite Floor Deck for Multi-Story Data Centers
Multi-story data centers bring another layer of complexity. When data halls are stacked vertically, floor systems must support heavy equipment loads at elevated levels while controlling deflection, coordinating with MEP systems, and maintaining construction speed.
This is very different from a single-story slab-on-grade approach, where much of the server load may be transferred directly to the ground.
3-Inch Composite Deck Is Often a Strong Candidate
In elevated data halls, 3-inch composite deck is often a strong candidate because it provides a deeper profile for composite slab construction.

CSM Metal Deck stocks and manufactures 3-inch composite deck in multiple gauges, including 18-gauge and 16-gauge. These heavier-gauge options can help meet demanding structural requirements when specified by the engineer.
What Engineers Should Review
Composite deck selection should consider more than uniform load capacity. The design team should also review:
- Rack point loads
- Access floor loads
- Equipment movement loads
- Concrete slab thickness
- Shoring requirements
- Construction loading
- Vibration sensitivity
- Floor flatness expectations
- Service penetrations
Data centers often require frequent coordination around openings for conduit, piping, cable pathways, and mechanical systems. Openings that are not shown on the erection drawings may need reinforcement, so they should be identified as early as possible.
The structural engineer should also consider future loading scenarios. If a tenant or owner may eventually shift from standard server racks to high-density AI hardware, the floor system should not be designed around the lightest expected configuration. Even if the initial white space is not fully built out, the elevated slab and deck system may need to accommodate heavier equipment later.
Roof Deck Design for Heavy Mechanical Loads
Roof systems in data centers often do much more than cover the building. They may support rooftop units, ductwork, screen walls, equipment dunnage, maintenance access, snow loads, wind uplift, and penetrations for mechanical systems.
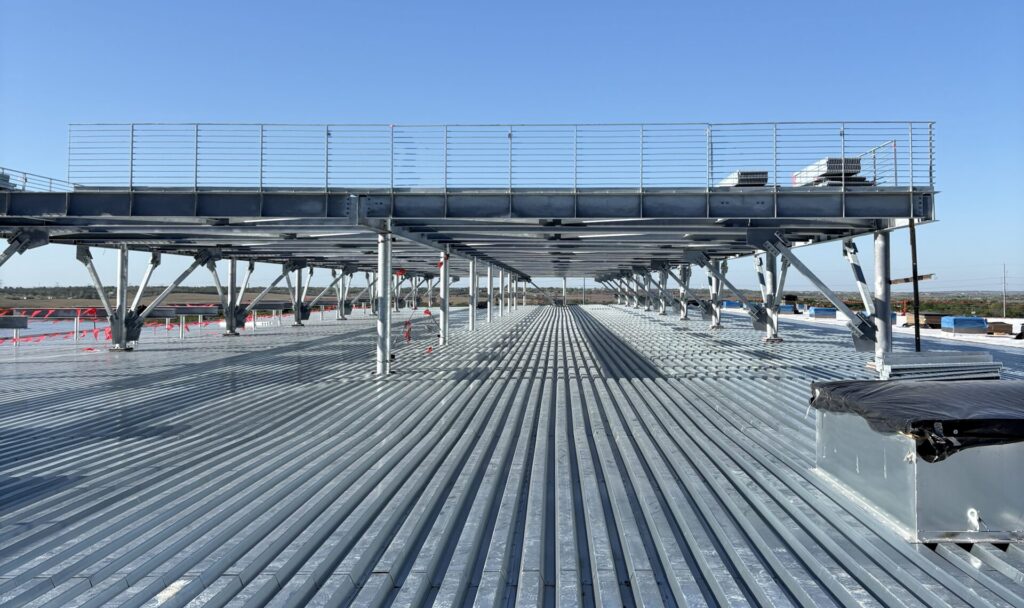
In some facilities, the roof structure becomes a major service platform for the cooling strategy.
B Deck Is Common, But Gauge Selection Matters
For these conditions, B Deck is commonly used in short to medium-span roof applications, but the gauge and attachment pattern need to match the project’s actual loading requirements.
CSM stocks and manufactures B Deck in 22, 20, 18, and 16 gauge. For data centers, 18-gauge B Deck may be used in many roof areas, while 16-gauge B Deck may be selected in higher-load zones where additional strength or stiffness is needed.
Not Every Roof Zone Has the Same Loads
A targeted approach is important because not every roof zone has the same demands. Areas below rooftop mechanical units, screen supports, large penetrations, or drift-prone snow zones may require a different deck gauge, support spacing, or reinforcement strategy than standard roof field areas.
The design team should coordinate the roof deck package with the mechanical layout, equipment weights, curb details, roofing assembly, insulation system, and diaphragm requirements.
In some cases, deeper roof deck profiles such as N Deck may also be used where longer spans or specific structural requirements call for a deeper profile. The best option depends on the span, loading, support layout, uplift requirements, and cost-performance balance.
Diaphragm Design and Attachment Patterns Matter
Metal deck does not only support vertical loads. It can also act as part of the building’s diaphragm system, helping transfer wind and seismic forces to the lateral force-resisting system.
In large data center buildings, this can be especially important because the floor plates and roof areas may be very large, and the structure may need to maintain strict serviceability requirements.
Deck Performance Depends on the Full System
The Steel Deck Institute standards provide a framework for steel deck design, installation, and quality control. However, diaphragm performance depends on the full system, not just the deck profile.
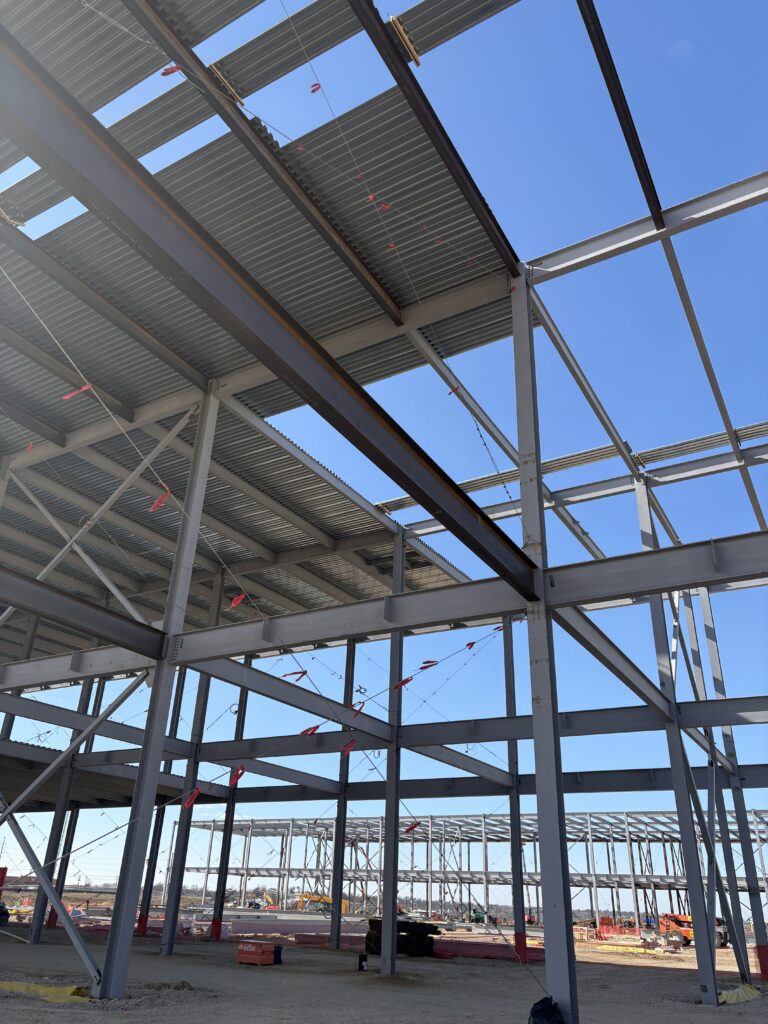
Fastener type, fastener spacing, side-lap connections, support conditions, deck thickness, panel layout, chords, collectors, and installation quality all affect diaphragm strength and stiffness.
Connections Often Control Diaphragm Performance
Our guide to diaphragm design with steel deck explains that connections often control diaphragm performance.
This is a key point for data centers because large buildings, multi-story configurations, high roof equipment loads, and strict resilience expectations can make lateral coordination more complex. A heavier gauge deck may help in some cases, but it cannot compensate for an attachment pattern that does not meet the design intent.
Fire Protection, Code Classification, and Mission-Critical Risk
Data centers also present unique code and fire protection considerations. The International Code Council has noted that the 2024 IBC defines “data center” but does not assign it to one specific occupancy group, meaning code officials may classify facilities based on use, hazards, and risk.
Data centers may include high electrical loads, on-site power generation, battery energy storage, specialized HVAC systems, and other features that influence fire protection and life-safety planning.
Fire-Rated Assemblies Should Be Confirmed Early
For metal deck, this means the project team should confirm fire-resistance requirements, rated floor and roof assemblies, sprayed fireproofing needs, underside finish requirements, and coordination with MEP penetrations.
If the deck underside will be exposed in mechanical or service areas, finish selection may also matter for visibility, maintenance, and reflectivity. If fireproofing will be applied, surface condition and coating compatibility should be reviewed with the fireproofing manufacturer and applicator.
Case Study: CSM Metal Deck Supplied Decking for CyrusOne Data Centers
CSM Metal Deck has direct experience supplying structural steel decking for mission-critical data center projects. In the CyrusOne Data Centers case study, we supplied more than 500,000 square feet of structural steel decking for CyrusOne facilities in Allen, Texas, and Quincy, Washington.
DFW4 Facility in Allen, Texas

For the DFW4 facility in Allen, Texas, CSM supplied 149,000 square feet of 18-gauge 3-inch composite floor deck with a painted white bottom finish.
The roof system included:
- 117,000 square feet of 18-gauge B Deck
- 32,000 square feet of 20-gauge N Deck
This combination addressed different load-bearing and span requirements across the facility.
Quincy, Washington Data Center

For the Quincy, Washington data center, CSM supplied 138,000 square feet of 18-gauge 3-inch composite floor deck to support consistency across the owner’s data center portfolio.
The roof package included 147,000 square feet of B Deck in both 16-gauge and 18-gauge varieties. The 16-gauge B Deck was used where additional structural rigidity was needed, including higher-load areas associated with rooftop mechanical equipment. The 18-gauge B Deck was used in standard-load areas.
What This Project Shows
This project illustrates an important lesson for data center metal deck design: the most efficient solution is often not one deck type or gauge everywhere.
Instead, the deck package should be tailored by zone. Heavy-load areas may need thicker steel, deeper profiles, or closer attachment patterns, while standard areas may be designed more economically without overbuilding the entire structure.
What to Confirm Before Ordering Steel Deck for a Data Center
Before ordering metal deck for a data center, the project team should confirm the structural and logistical details that affect performance and schedule.
Confirm Structural Requirements
At a minimum, the project team should review:
- Floor live loads
- Equipment loads
- Rack load assumptions
- Roof equipment loads
- Deck profile
- Gauge
- Span direction
- Attachment requirements
- Diaphragm requirements
- Opening locations
- Fire-rating requirements
These details should be confirmed before material is ordered, especially on fast-track projects where changes can create delays.
Confirm Future Equipment Assumptions
It is also important to confirm whether the facility is being designed for current equipment only or for future high-density deployments.
A data center owner may not know the exact server model that will occupy the space several years from now, but the structural design still needs a realistic basis of design. This is especially true for colocation and hyperscale facilities where tenants or hardware configurations may change over time.
Confirm Delivery and Sequencing Needs
Finally, your deck supplier should be brought into the coordination process early. Fast-track data center projects depend on accurate submittals, reliable inventory, clear communication, and flexible shipment schedules.
Delays in the metal deck package can affect steel erection, concrete pours, roof installation, and downstream trades. For mission-critical construction, the right material matters, but so does getting it to the jobsite at the right time.
Choosing the Right Metal Deck for Data Center Construction
Metal deck for data centers should be selected for strength, stiffness, code compliance, constructability, and long-term adaptability. Higher rack densities, heavier AI equipment, liquid-cooling systems, rooftop mechanical loads, and multi-story construction all place greater demands on the floor and roof structures.
In many cases, heavier gauge decks, such as 18-gauge or 16-gauge, may be appropriate, but the final selection should always be based on the engineer’s design loads and project-specific requirements.
CSM Metal Deck supports data center projects with composite floor deck, roof deck, diaphragm data, load tables, custom lengths, and nationwide shipping. Whether the project requires 18-gauge 3-inch composite floor deck, 16-gauge B Deck in high-load roof zones, or a coordinated package with multiple profiles and gauges, we can help contractors and project teams source the right material for demanding mission-critical construction.
For help selecting metal deck for a data center project, contact us today to request a quote, review project requirements, or coordinate a fast shipment schedule.