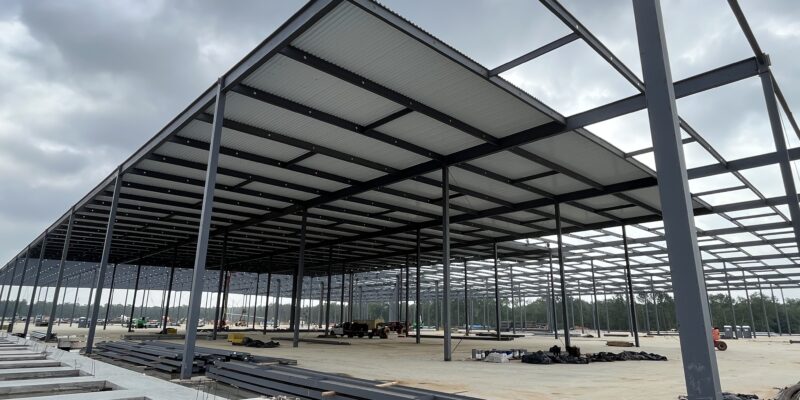
When you plan HVAC, plumbing, or electrical systems, you often need openings through metal roof or floor decking. Those penetrations give ducts, pipes, and conduits a path through your building. However, they also affect the structure, roofing, and fire protection around them.
Planning your metal deck penetrations before cutting begins helps you avoid costly field changes. Confirm each opening’s size, location, support, and sealing requirements. By coordinating those details early, you give every trade a clearer path through installation.
Know What You’re Cutting Through
Before you locate an opening, consider how the deck functions in your building. Roof deck transfers loads to supporting framing and may help resist lateral forces. Composite floor deck supports wet concrete during construction, then works with hardened concrete in the completed slab.
If you’re reviewing the deck specifications, our guide to metal roof deck versus floor deck explains their different roles. Understanding that distinction gives you a better starting point for discussing penetrations with your structural engineer.
When you cut through a deck rib, you change how that section carries loads. The opening’s size matters, but so do the deck thickness, span, rib direction, and nearby supports. Closely spaced penetrations can also affect how much intact deck remains.
The Steel Deck Institute’s guidance on deck openings explains that some small holes may need only patching. Larger openings may require plates, channels, or additional framing to transfer loads to intact sections. Have your project’s design professional determine the reinforcement your opening needs.
Coordinate Your Openings Before Installation
You can resolve many penetration conflicts while the work still exists on drawings. For example, your proposed duct route might intersect a beam or joist. Finding that conflict early gives your team time to adjust the route before fabrication.
Start with coordinated drawings that show each opening’s location and dimensions. Include the space you need for sleeves, insulation, flashing, and firestop systems. A pipe’s outside diameter rarely represents the full opening requirement.
Before your team releases an opening for installation, confirm:
- Size and location: Identify dimensions, elevations, nearby penetrations, and the deck’s rib direction.
- Structural details: Verify reinforcement, framing, attachments, and their installation sequence.
- Trade responsibilities: Establish who handles cutting, temporary protection, flashing, firestopping, and inspection.
Use our contractor’s checklist for metal deck installation to bring these conversations into your broader preparation. It covers plan reviews, accessories, trade coordination, and scheduling. Connecting your penetration review to that process helps everyone prepare for the same installation sequence.
Give HVAC Openings and Equipment Loads Separate Attention
Your HVAC layout may require duct risers, exhaust outlets, or connections beneath rooftop equipment. These openings can remove several deck ribs, so coordinate their support details early. Check the duct dimensions against the curb, framing, insulation, and roofing assembly.
An opening’s reinforcement does not automatically support the equipment above it. Similarly, a curb does not necessarily provide adequate structural support for an air handler. Your structural engineer needs to verify how equipment weight, vibration, and other applicable loads reach the building frame.
As you coordinate those loads, bring your mechanical and roofing teams into the discussion. Confirm installation clearances and weatherproofing details together. If your ducts cross rated assemblies, have the design team identify applicable damper, shaft, and penetration protection requirements.
Make Room for Plumbing Sleeves, Insulation, and Movement
Your plumbing penetrations may serve water lines, drains, vent stacks, or fire sprinkler piping. Each service has different needs for pipe material, insulation, movement, and sealing. That means you cannot assume one penetration detail will work for every pipe.
Where your design calls for sleeves, coordinate them before concrete placement. Check their positions against the deck layout and slab reinforcement. Getting these details right helps you avoid unnecessary drilling after the slab cures.
If you’re working with an existing floor, verify what lies below the surface before coring. Use appropriate surveys and scanning to locate concealed services, reinforcement, and structural features. Then follow the approved opening detail.
For roof penetrations, coordinate pipe boots or other specified flashing with your roofing system. Use sealant as the detail requires, without treating it as a substitute for proper flashing. You should also allow for pipe movement and leave access for maintenance.
Look at Electrical Penetrations Together
An individual conduit may need only a small opening. However, your conduit banks or cable tray routes can remove a much larger section of deck. Have your team review closely spaced penetrations together so the structural assessment accounts for their combined effect.
You also need room to install cables, make bends, and access the system later. Coordinate those needs before settling on an opening’s dimensions. Provide the specified sleeves, bushings, or edge protection to keep sharp cut edges from damaging insulation.
If you anticipate future expansion, include spare sleeves or additional capacity in the approved design. Your team should also detail how to close and protect unused openings. Confirm conduit and tray supports instead of assuming the deck can carry their loads.
Address Fire Protection and Weatherproofing in Your Details
A complete penetration detail may need structural reinforcement, fire protection, and weatherproofing. Each serves a separate purpose. For example, a reinforcing plate may transfer loads without providing a firestop or watertight seal.
If your penetration crosses a rated assembly, select a listed firestop system that matches the actual construction and services. Check the assembly thickness, pipe or cable type, insulation, opening dimensions, and permitted clearances.
UL Solutions explains that opening sizes, service configurations, and surrounding gaps can differ from tested firestop designs. If your installation differs, have the appropriate parties evaluate it through the required approval process. A firestop product alone does not establish a compliant firestop system.
At roof level, make sure your flashing integrates with the membrane and insulation. Our guide to integrating metal deck with roofing membranes and insulation explains how these layers work together. It also addresses movement at rooftop units and penetrations, where rigid connections can create problems.
As you finalize those details, follow the roofing manufacturer’s requirements for drainage, attachment, and installation. Keeping the surrounding assembly in view helps you address water entry and movement together.
Plan How You’ll Cut, Protect, and Inspect Each Opening
Before cutting starts, coordinate reinforcement, service installation, and temporary protection. Your crews should know who will secure the opening and when. A clear sequence helps you manage the hazards that arise during construction.
For steel erection work, OSHA’s metal decking requirements address cutting and protecting holes. The standard requires immediate covering unless the specified permanent installation follows immediately and meets its strength requirements. It also sets requirements for cover strength, securing, and marking.
Before you close out the work, review:
- Structural completion: Check opening dimensions, reinforcement, attachments, and required repairs.
- System protection: Verify flashing, firestop systems, sleeves, and edge protection against approved details.
- Project records: Document inspections and update drawings with approved field changes.
Schedule your inspections while the important details remain visible. Our article on risk management in metal deck projects explains how inspection hold points and documented approvals help prevent overlooked work. Applying that approach gives your crews time to make corrections before roofing, ceilings, or finishes conceal the details.
Start Your Deck Planning With the Right Information
When you coordinate penetrations alongside deck selection, you help your team align service routes, structural details, and installation schedules. You also reduce the risk of revising work that crews have already completed. That preparation can make the entire installation easier to manage.
Contact us today to discuss your project’s roof or floor deck requirements. Share your deck specifications and coordinated opening information early so your material planning supports the approved design.